
Why are 3D-printed homes popping up in lots of places these days? From prefabricated components built in factories to in-situ construction, 3D-printed housing today is starting to compete with traditional construction practices. Why? It is cost-competitive and fast, and housing demand worldwide is growing.
Why 3D Printing for Housing Makes Sense
There are many reasons to use this method to build homes. Here are a few:
- 3D-printed homes don’t require framing. Developers can print curved walls and other novel shapes.
- 3D-printed homes can be printed with spacing in walls for embedded rebar and fittings like plumbing, HVAC, cable, and electrical.
- 3D-printed homes can include built-in components such as counters, shelving, benches, and couches, reducing furnishing requirements.
- 3D-printed homes can save on labour costs with fewer workers needed for exterior and interior wall construction.
- A 3D-printed home’s walls can be built in a day, providing significant time savings.
How 3D-Printed Building Materials Differ
The 3D printer you may have purchased for the home most often uses plastic filament spools that get extruded through the printer nozzle to build projects.
On the other hand, the 3D printers that build houses use cement. It isn’t the normal Portland cement that often contains coarse gravel that would jam up hoses and nozzles. Coarse gravel mixed into cement makes sense when using it to build roads, sidewalks, foundations and other traditional construction.
With fluidity the primary requirement for 3D printers to lay down walls, sand, finely crushed pre-used concrete, brick powder, waste glass, microfibres, limestone powder, fly ash, and silica are used instead. These are combined with geopolymer binders and accelerators, the latter introduced at the printer nozzle to allow for quick setting as the walls get poured layer on layer. Common brands for printing 3D homes include Lavacrete, Sikacrete 3D, evoBuild 3D, Quikrete, CyBe Mortar, and Ultimatecrete. Even modified Portland cement can be used sans the gravel.
A 3D printer cannot print an entire house. The material components making up the plumbing, wiring, roofing, fixtures and finishes cannot be printed by current 3D-printer technology. Instead, these get added after the walls are printed using traditional construction methods.
Some 3D-printing contractors can install electrical outlet boxes and sleeves for cables and HVAC, while the walls are drying. This minimizes cutting, nails and staples.
Where 3D-Printed Housing Projects are Today
This is not a complete list by any means. I am sure I have missed several sites. But the narrative shows how large-scale 3D printing technology is establishing itself in home and building construction.
WinSun, China
If any company can be described as the pioneer in 3D-printed housing, it is WinSun. This Chinese-based company designed and built its first project in 2014: 10 single-storey homes in the Shanghai area. A second project in 2015 followed: the tallest 3D-printed building in the world, a five-storey apartment block.
In both projects, WinSun constructed the exterior and interior walls in a factory using the world’s largest continuous 3D house printer. Then it shipped the walls to their respective locations for building assembly. Plumbing, electrical insulation, windows, doors, roofing and structural reinforcement were added afterwards. It used a mixture of recycled construction waste, glass fibre, cement, and additives for its “ink.”
Using its factory-based 3D printing model, WinSun claimed considerable savings. It estimated savings of between 30 and 60% on building materials, shortened production times by 50 to 70%, and decreased labour costs from 50 to 80%.
Since these first two projects, WinSun has gone on to make 3D-printed large-scale structures a standard. In 2017, it built a 3D-printed 432-metre flood defence wall near Shanghai as well as several riverbank restoration projects.
In 2017, it signed an agreement with Saudi Arabia to build and deliver 100 3D printers for a project to 3D print 1.5 million homes. The work has yet to begin.
During the COVID-19 pandemic in 2020, WinSun was contracted by the Chinese government to build a four-storey emergency building to quarantine patients infected with the virus. That same year, WinSun signed an agreement with Dallas-based AECOM, an engineering consulting firm. The agreement was to partner on building 3D-printed commercial buildings and engineering projects. Nothing has come of it so far.
In 2024, WinSun reached out to another U.S.-based company, Gaudi Tech, with a project to build seven 3D-printed homes in Hesperia, California. As of today, nothing has been built.
WinSun has been called the pioneer of large-format, prefabricated concrete buildings. Since its inception, however, the WinSun factory-based model has been supplanted by smaller 3D printers that build on-site.
Some of these and their projects are described below.
Tabasco, Mexico
A 3D-printed community housing project, the first outside of China, was announced in 2019. Its location was Nacajuca, Tabasco, Mexico. The project was to build 50 to 100 3D-printed homes for poor families, replacing those destroyed by floods and earthquakes.
An ICON Vulcan II printer created each home’s exterior and interior walls within 24 hours. Prior to the printing, each house foundation was laid. Then the printer did its job. Several more days were needed to install roofing, utilities, windows and interior finishes.
This was the first large-scale 3D-printed homes-in-situ project of its kind. Although the initial plan called for 50 homes, in the end, only 10 were 3D-printed. Later, the project added 90 units built using conventional cinder block construction. I sought an explanation for the change from the original 3D-printed building plans, but none was available at the time of writing.
Wolf Ranch, Texas
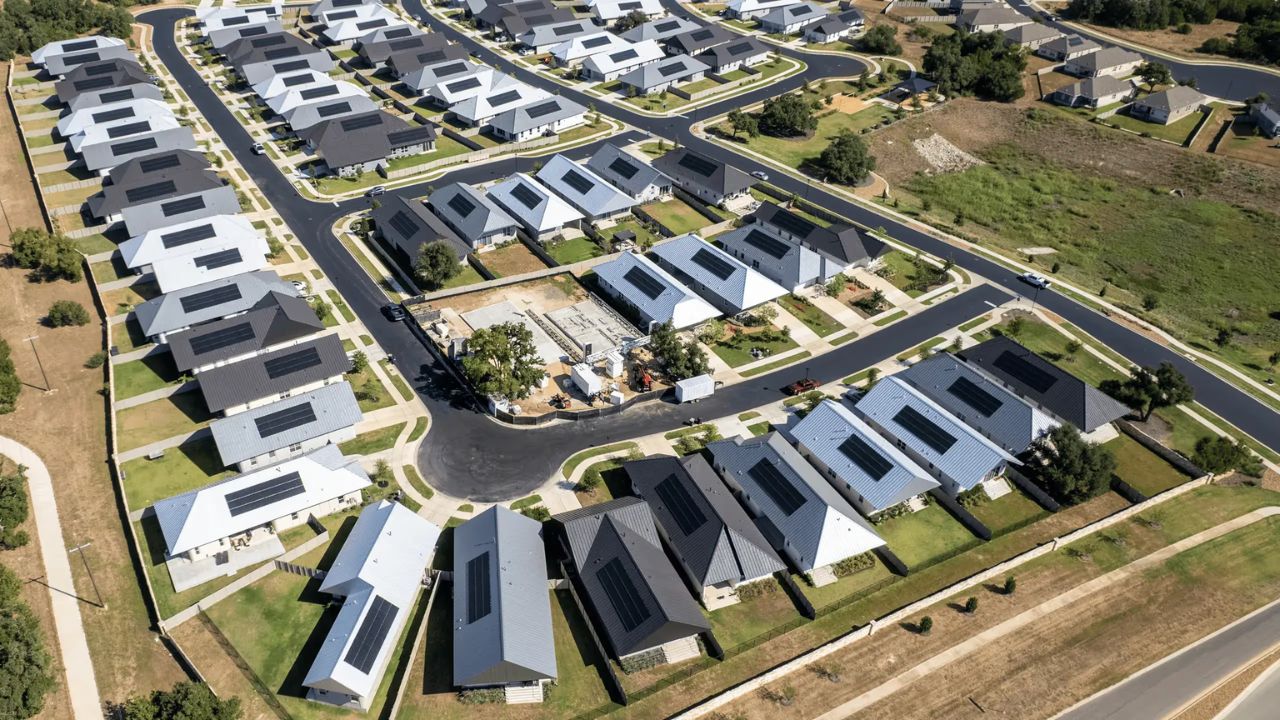
The image seen at the top of this article is from a community called Wolf Ranch, located near Austin, Texas. It is a 100-home, 3D-printed subdivision that has been constructed using ICON’s large-scale 3D printers.
In addition to the 3D-printed components, construction has involved pouring foundations on site before beginning the print build. Roofing, windows, doors, plumbing, electrical, HVAC, solar panels and interior finishes were done using conventional construction techniques after the walls were laid. Completion occurred in 2025.
Salida, Colorado
A 106 3D-printed home community in Salida, Colorado, is being built using RIC Robotics 3D printers. Seven homes have been completed and sold as of this month. Salida is a planned subdivision project incorporating community-scale infrastructure including wastewater, water and energy.
The RIC 3D printer follows a pre-programmed digital custom design for each home as it prints the walls and structural shell.
The site has provided challenges because of its variable mountainous terrain and environment. The community deals with extremes of heat and cold, heavy rains, prolonged droughts, and wildfire risks. The walls are being built to provide greater resistance to such environmental hazards.
Tapping, Australia
A new housing project in 2025, a two-storey family home located in Tapping near Perth, Australia, had its exterior walls printed in under 18 hours. The construction used a CyBE 3D printer built in the Netherlands.
The concrete mixture used included materials described as three times stronger than standard brickwork, cyclone-rated, fire- and water-resistant, and termite-proof. Unlike previous 3D-printed home builds, this one is the first in-situ multi-storey construction.
WASP
ITACA is a 3D-printed building designed to be self-sufficient and environmentally sustainable. The home is located near Imola in northern Italy.
Built using the Italian-designed Crane WASP 3D printer, the house was completed in February 2026. During construction, the builders used a web app to upload files and control the printer’s operations. Modifications could be made on the fly, impacting printing speeds and material flow.
The ink was lime-based. A previous WASP project built a 3D-printed structure using raw earth and water as building material. In ITACA, however, the purpose of the build was to meet Italian certification standards. Raw earth was not deemed acceptable even though it worked.
The 3D Crane WASP printer is very different from those previously described here. It features four arms working in tandem. This allows a coordinated multi-nozzle material delivery and eliminates the need to move the printer at any time during the building of the home’s 710-layered walls.
ITACA uses a unique design. The walls contain reinforcing hollow columns. When dry and cured, the hollows are filled with rice husks sourced from agricultural waste. The rice acts to insulate and thermally regulate the home, minimizing the need for heating or cooling. In addition, the wall design provides enhanced structural integrity in a region that often experiences earthquakes. Other features include a green roof, rainwater collection basins and solar panels.
The result: ITACA is a passive energy 3D-printed home that achieves a negative CO₂ emissions balance and is state-of-the-art for the construction industry.